Our Story
Jeremy Larsen brings over two decades of design and documentation experience across every corner of the industry—from boutique studios and major firms to running his own practice. He brings the technical drawing expertise and the ability to seamlessly integrate with architecture teams.
Courtney Larsen is a seasoned chef with over 20 years on the line. Throughout his career—leading his own kitchens and collaborating in others—he has always focused on optimizing performance under pressure. He knows firsthand how demanding the culinary industry is and is driven by finding smarter, more efficient ways to operate.
As brothers they bring a natural synergy to their work, seamlessly blending the worlds of architecture and culinary arts to build practical, high-impact solutions.
A note from the chef
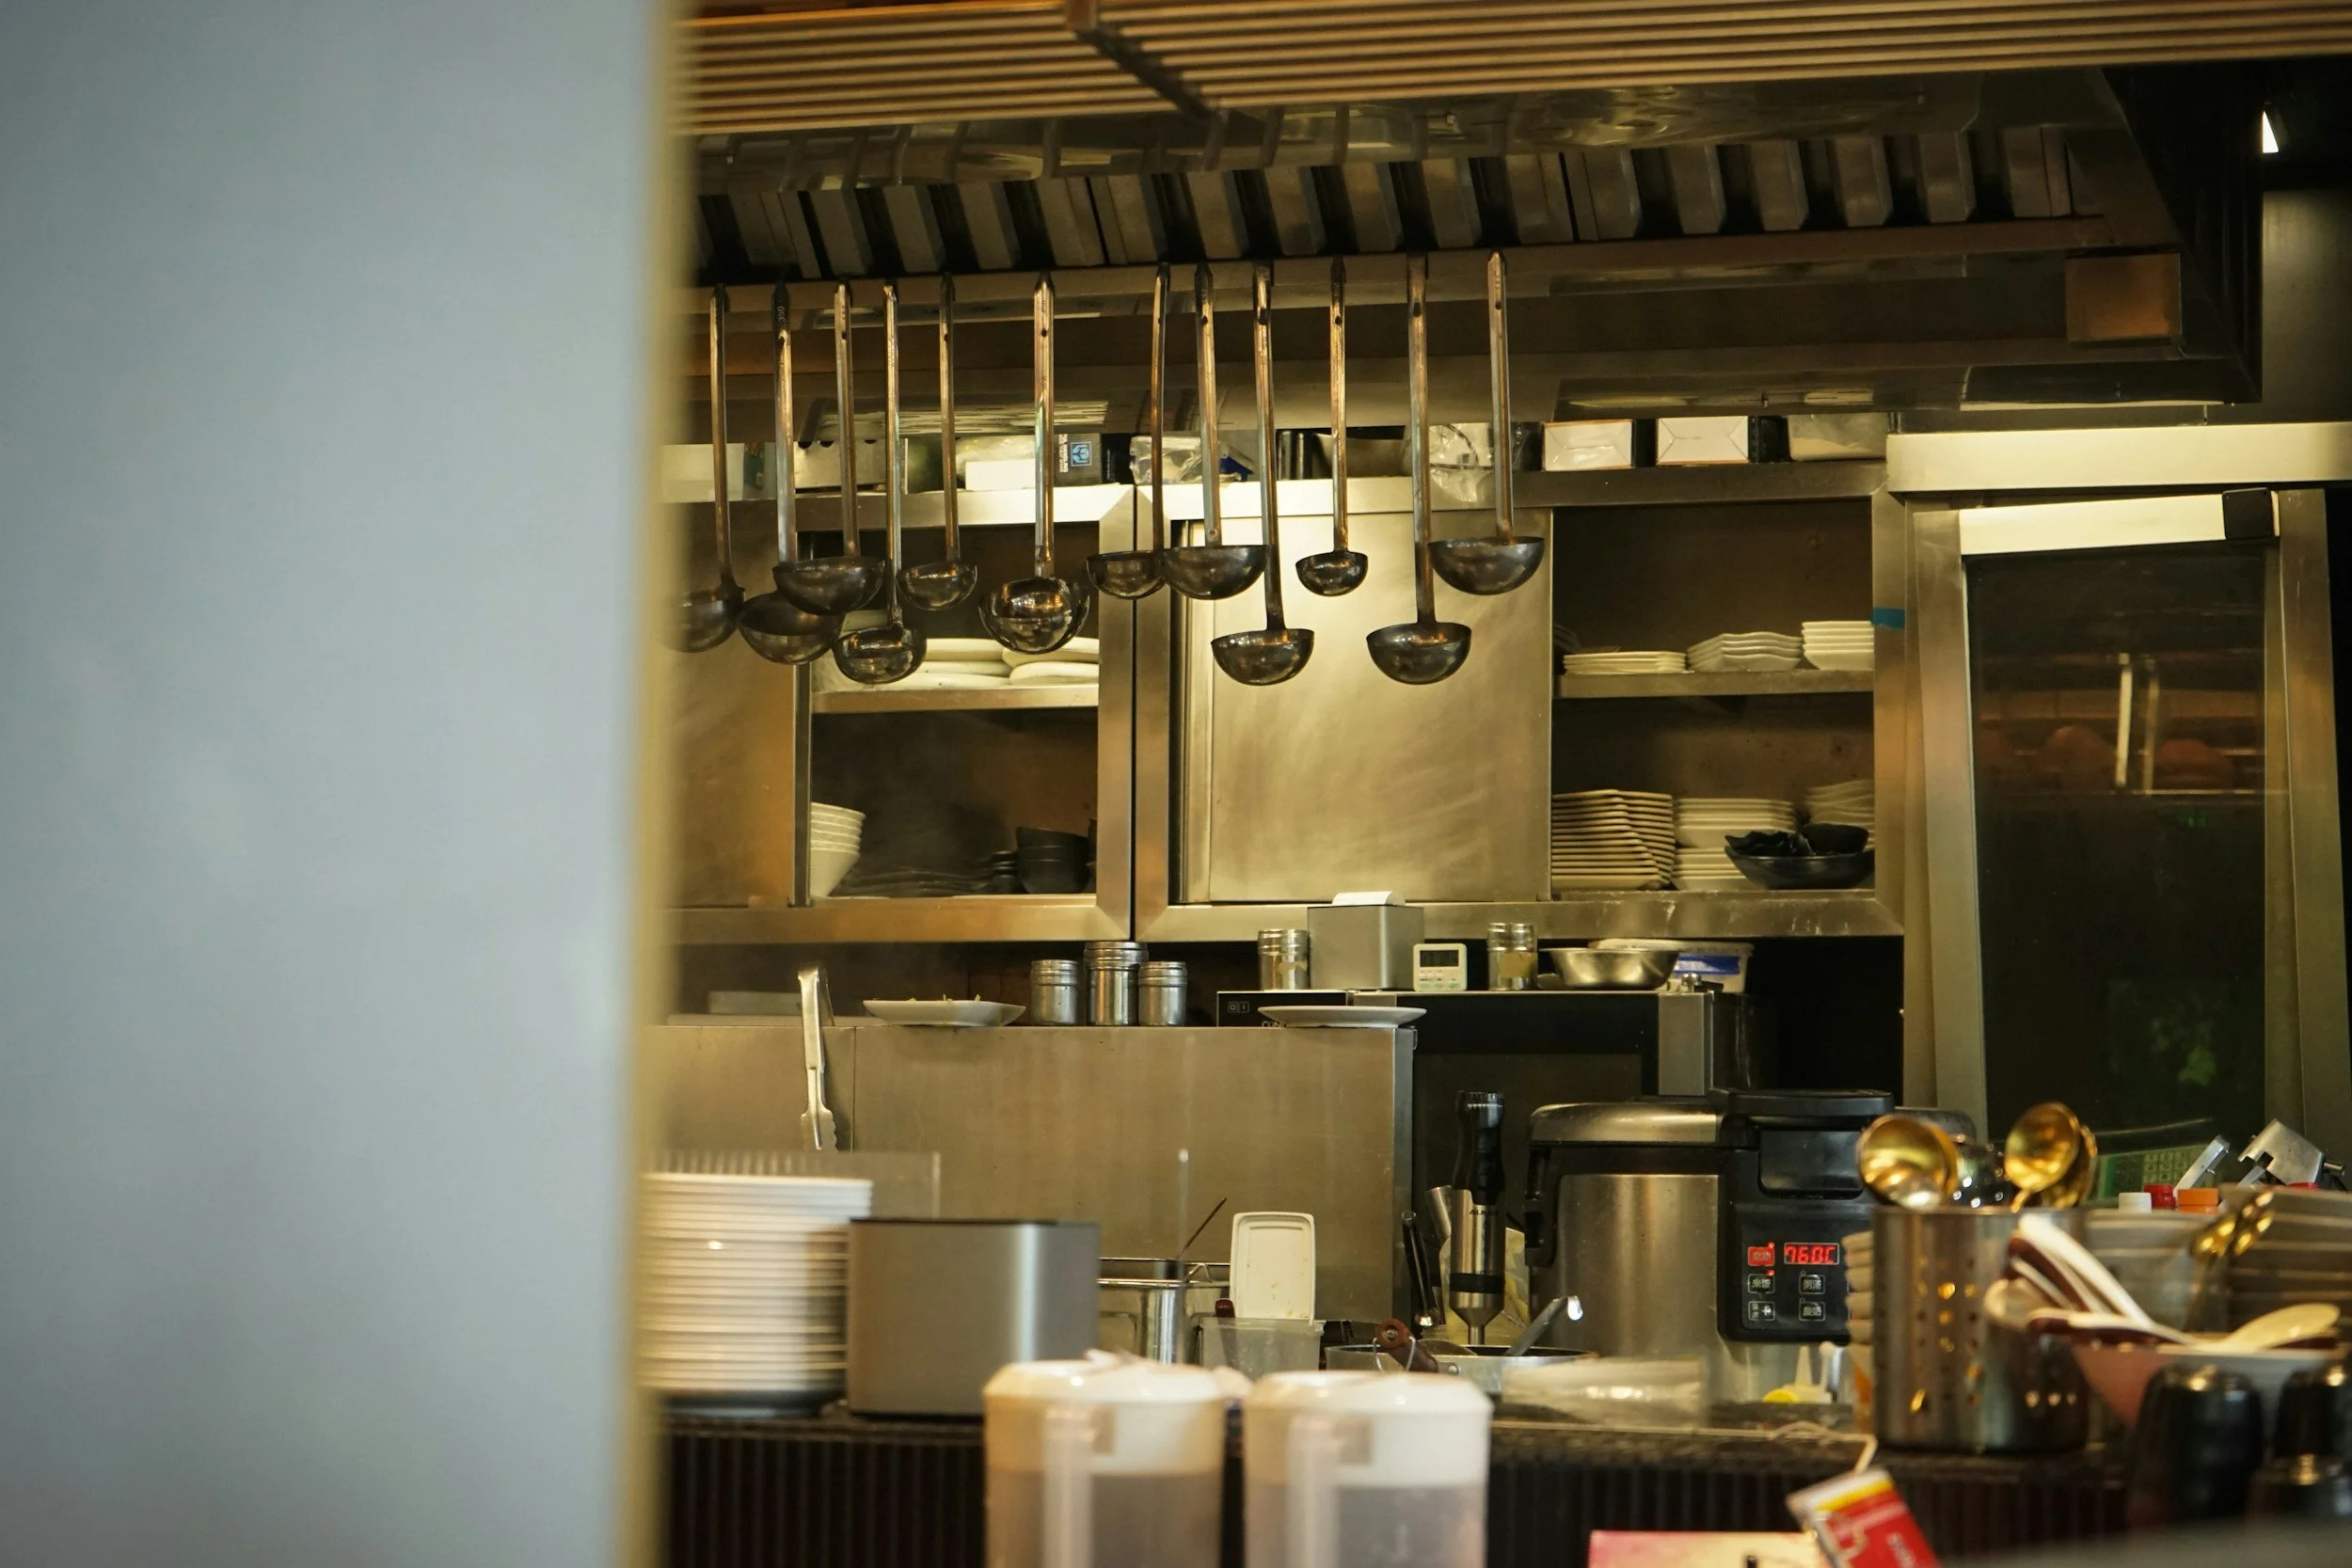
Over the course of my time as head chef at Malouf World HQ, no project highlighted the flaws of the traditional design process quite like our next-generation flagship kitchen. This was set to be an ambitious, large-scale facility engineered to keep pace with our rapid company growth. I personally mapped out the scale drawings, workflow pathways, plumbing, and utility specifications to hand directly to the lead architect for CAD integration. However, as with many of our builds, bringing this vision to life meant pushing against traditional consultants who consistently prioritized template layouts and equipment sales over how our team actually needed to operate.
When you rely on standard design consultants or vendor-provided CAD services, you quickly realize they design for their own convenience, not your workflow. External partners continually tried to cram our specific operational requirements into carbon-copied templates, leading to inaccurate utility specs, mismeasured footprints, and costly retrofits that stalled progress. To keep our facilities moving forward, I routinely had to step in, measure spaces manually, and direct the architects myself to ensure the utility lines and equipment layouts actually made sense. The lesson from that flagship project was clear: if your design partners aren't listening to your specific operational goals, you won't end up with a functional kitchen built for performance—you'll end up with a room full of expensive equipment that fails your team on the line.
Powered by ASG

Mise is backed by Architecture Solutions Group. With decades of experience supporting architecture offices with technical know how in refined production standards and documentation systems, ASG provides the operational foundation and technical expertise that powers Mise behind the scenes.